Kitchen layouts: L-shape, U-shape, galley or island?
How to choose a kitchen layout for terrace houses, semi-Ds and condominiums in KL and Selangor, with examples from real BoxUp projects.
The layout decides whether a kitchen is comfortable to use every day. Before choosing colours, decide how you cook, how many people use the kitchen, and how much space you really have.
The work triangle
The basic principle: sink, hob and fridge sit close together but not cramped, so you do not walk far between them. Avoid through-traffic cutting across this triangle.
Galley or single wall (I-shape)
Cabinets on one wall, or on two facing walls. This suits narrow kitchens in terrace houses and condominiums. Make sure the middle aisle is wide enough to open cabinet and fridge doors.
L-shape
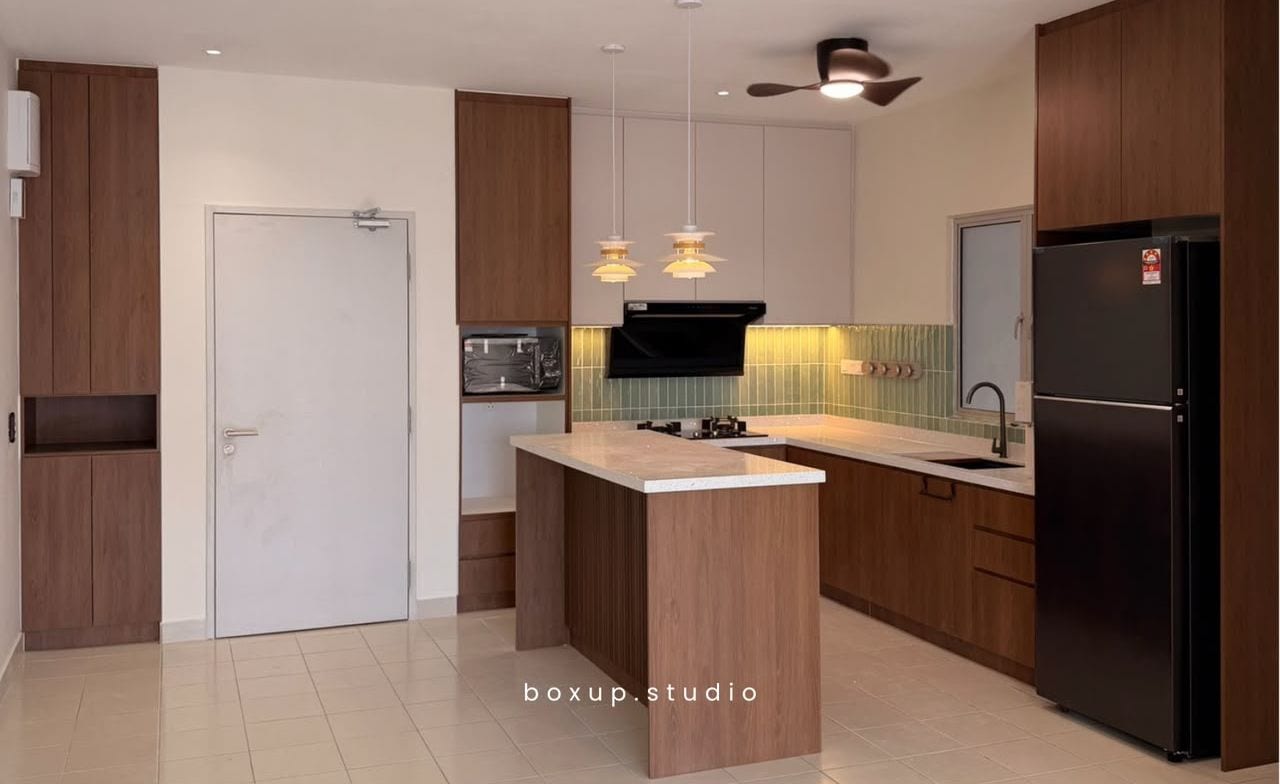
Cabinets on two walls meeting at a corner. Flexible and suitable for most homes. Plan the corner cabinet with a corner accessory so the space is not wasted.
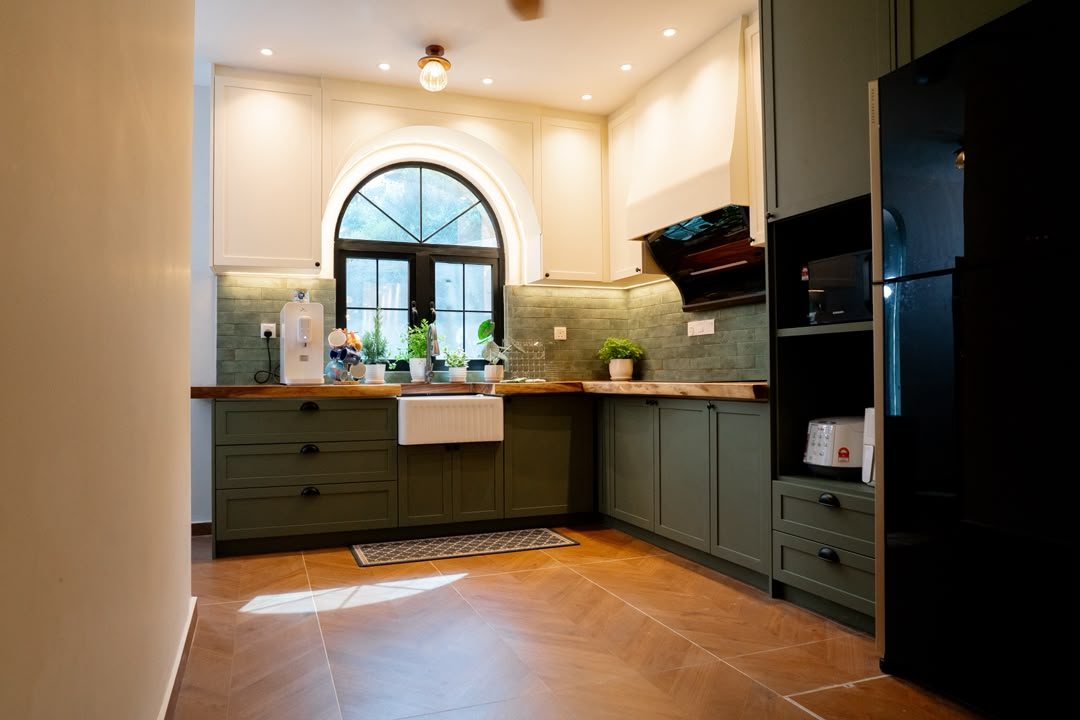
U-shape
Cabinets on three walls. It gives the most storage and worktop, and suits larger kitchens or families who cook a lot.
Islands and peninsulas
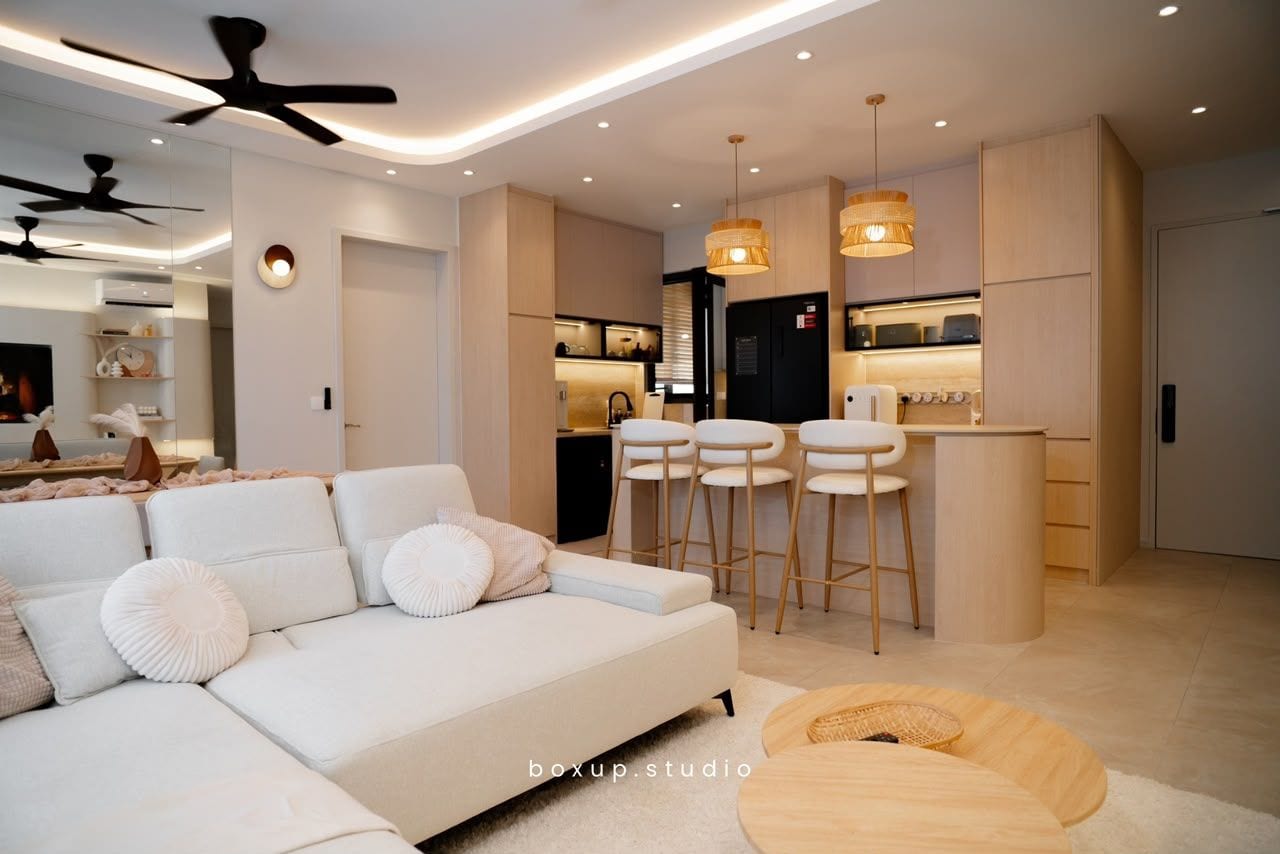
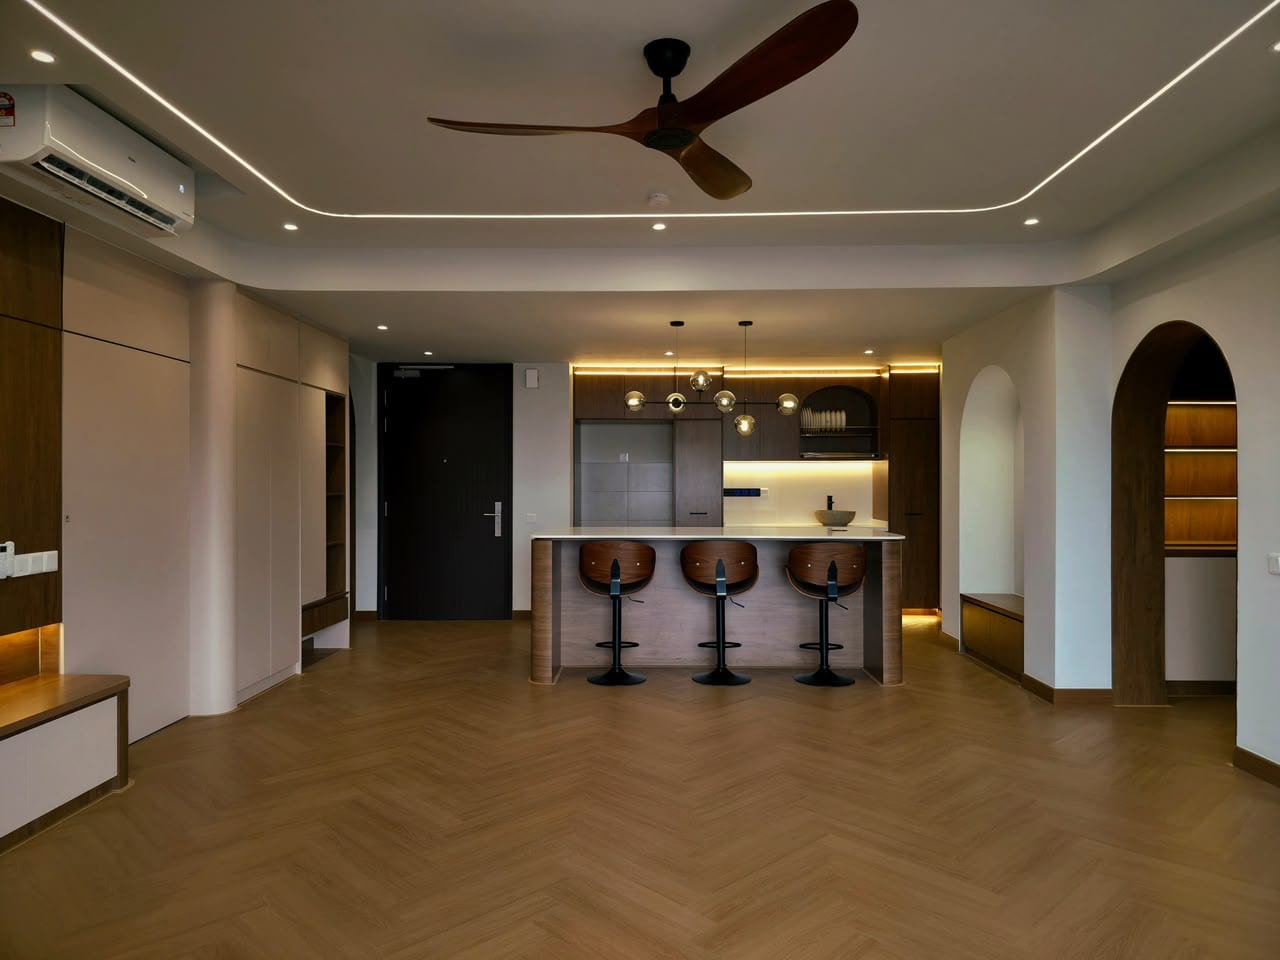
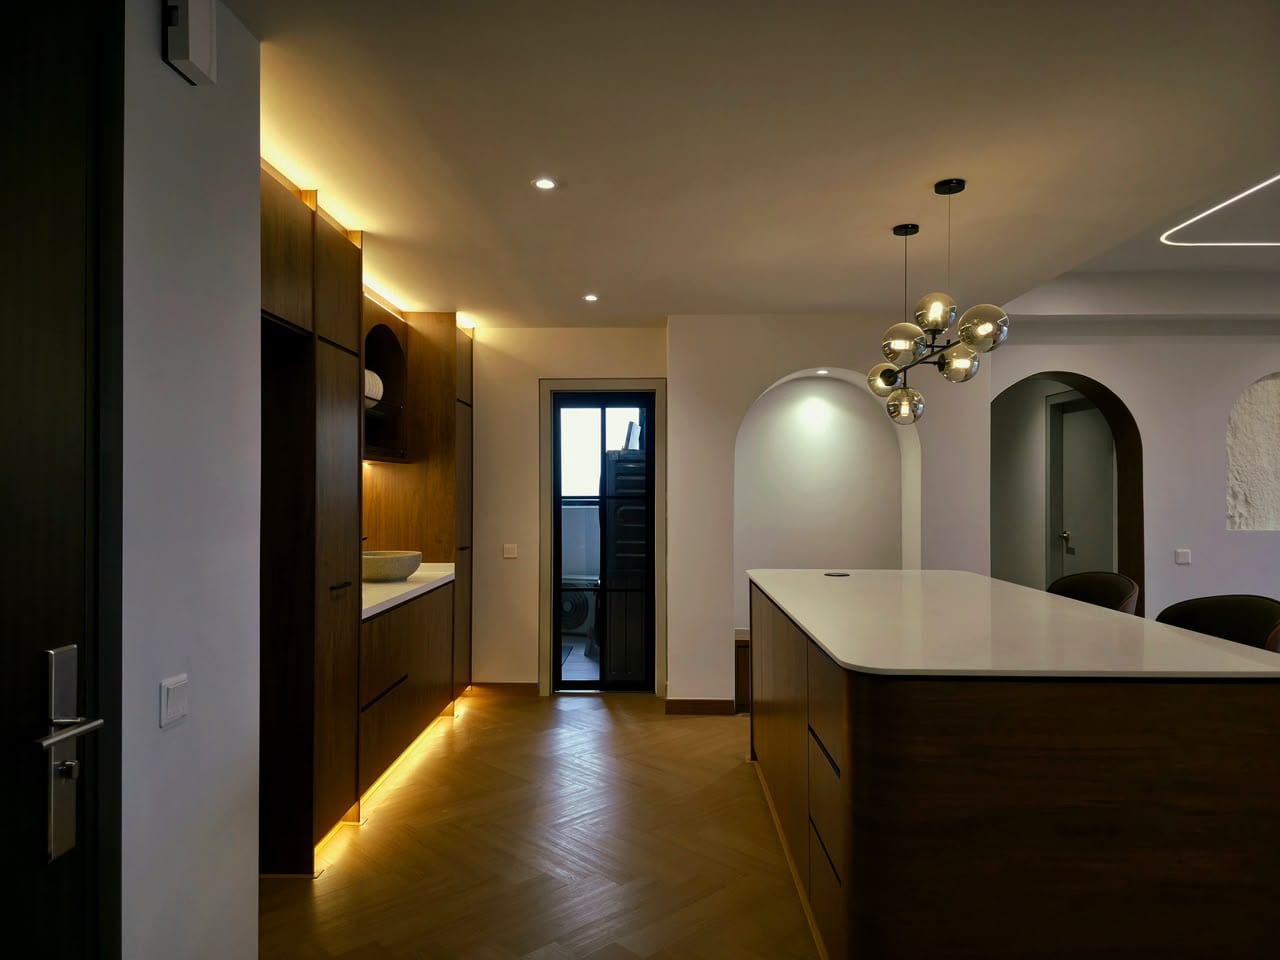
An island stands free in the middle of the kitchen and often becomes a place for quick meals and conversation. It needs walking space all around. If space is tight, a peninsula joined to the existing run gives the same function in less room.
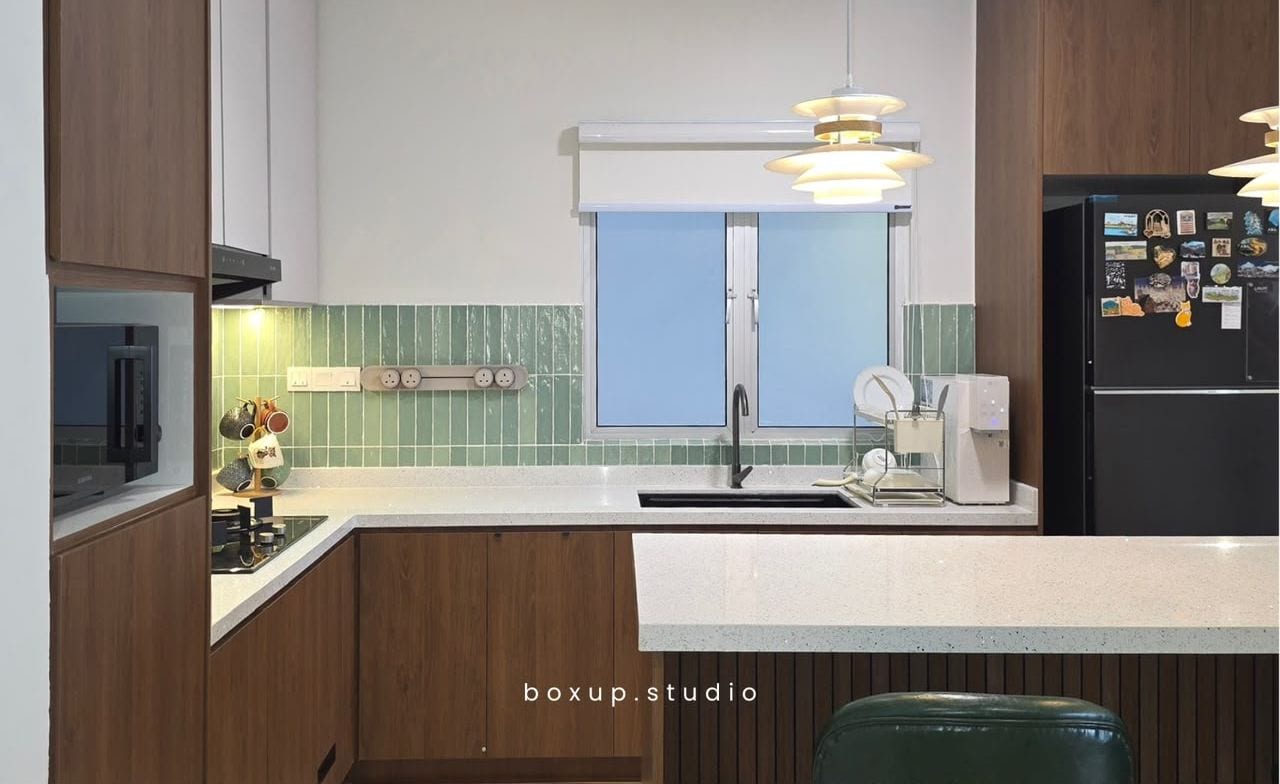
Wet and dry kitchens
Many Malaysian homes separate a wet kitchen (heavy cooking, main sink) from a dry kitchen that opens to the living area. The dry kitchen often uses an island or neater cabinetry, while the wet kitchen prioritises moisture-tolerant, easy-to-clean materials.
Tips before you settle the layout
- Measure the real space, including windows, pipes and sockets.
- Decide the size of the fridge, oven and hood first.
- Plan storage for everyday items near where they are used.
- Think about task lighting over the worktop, not just ceiling lights.