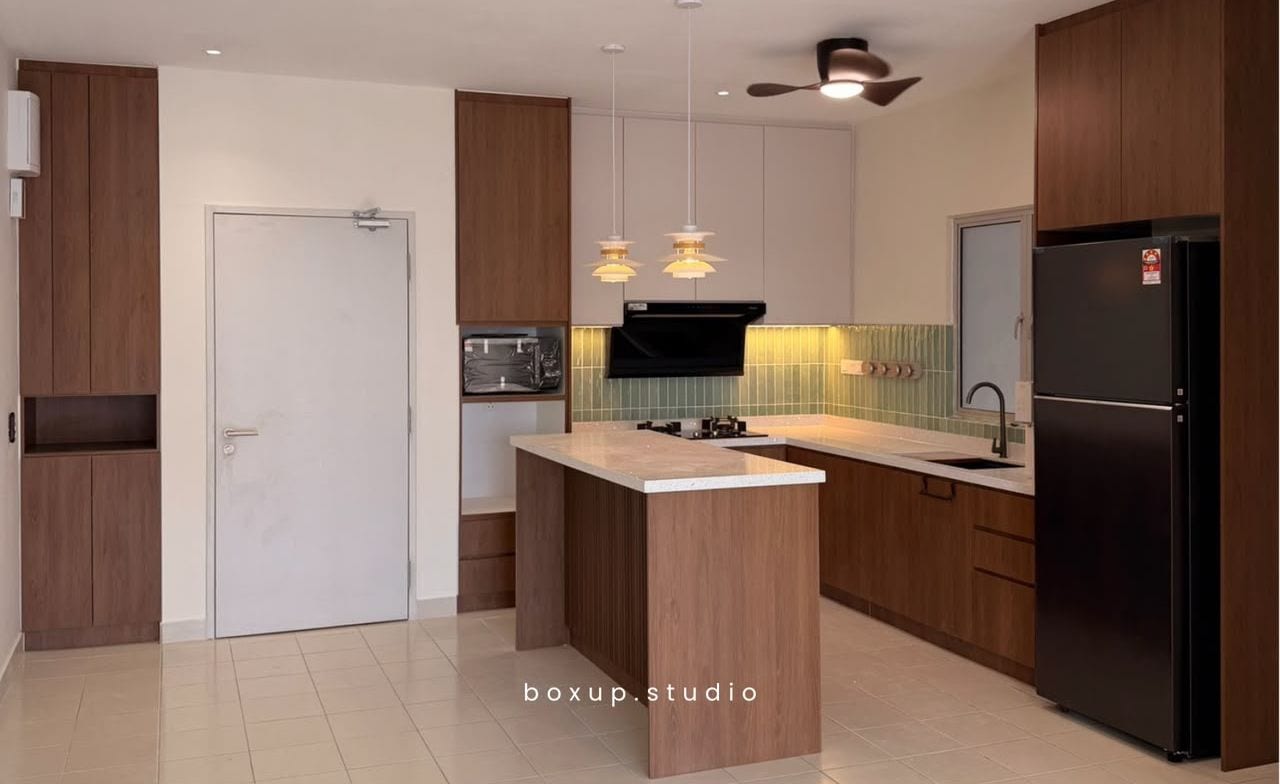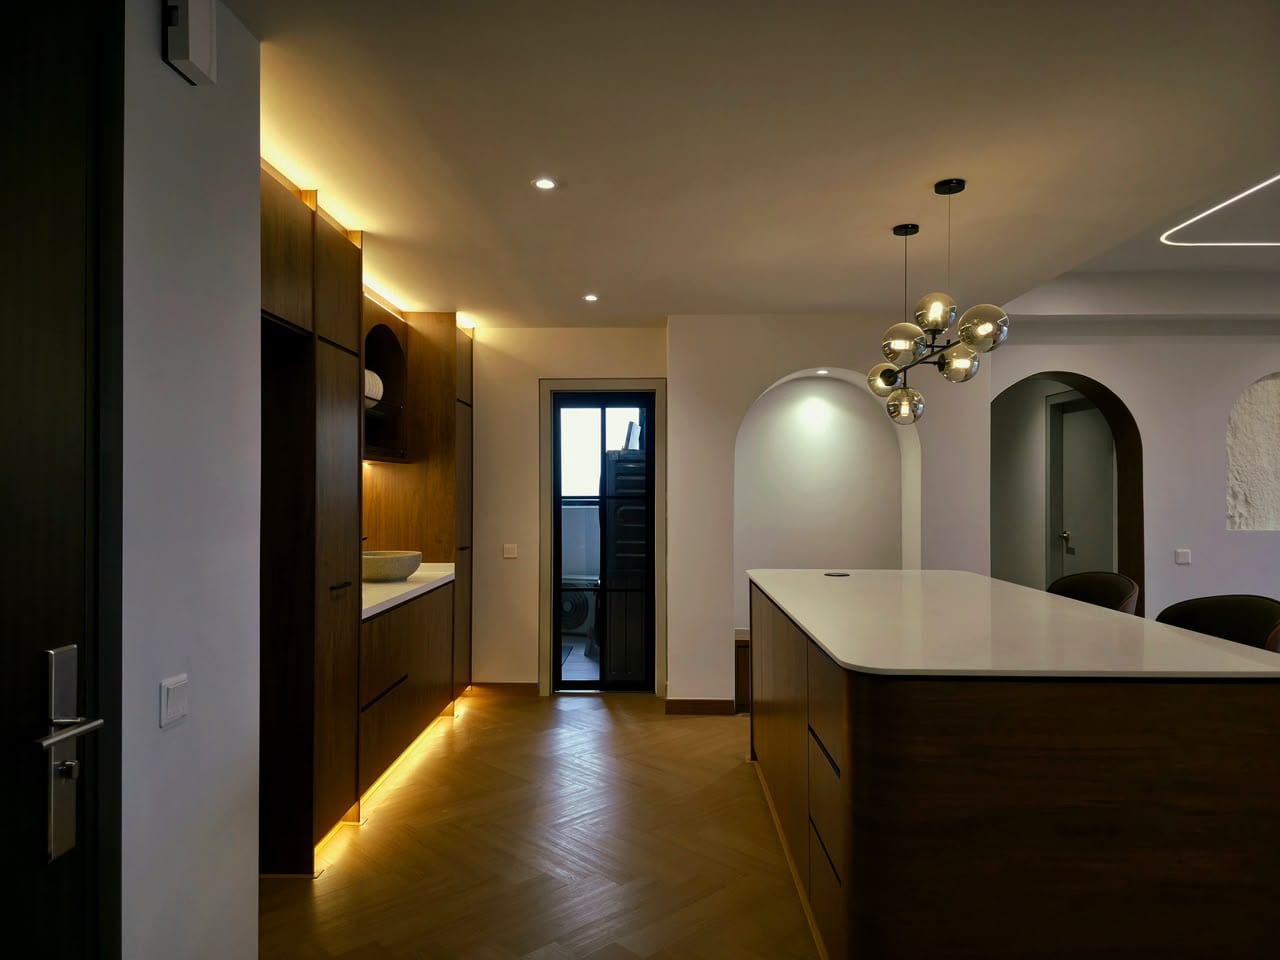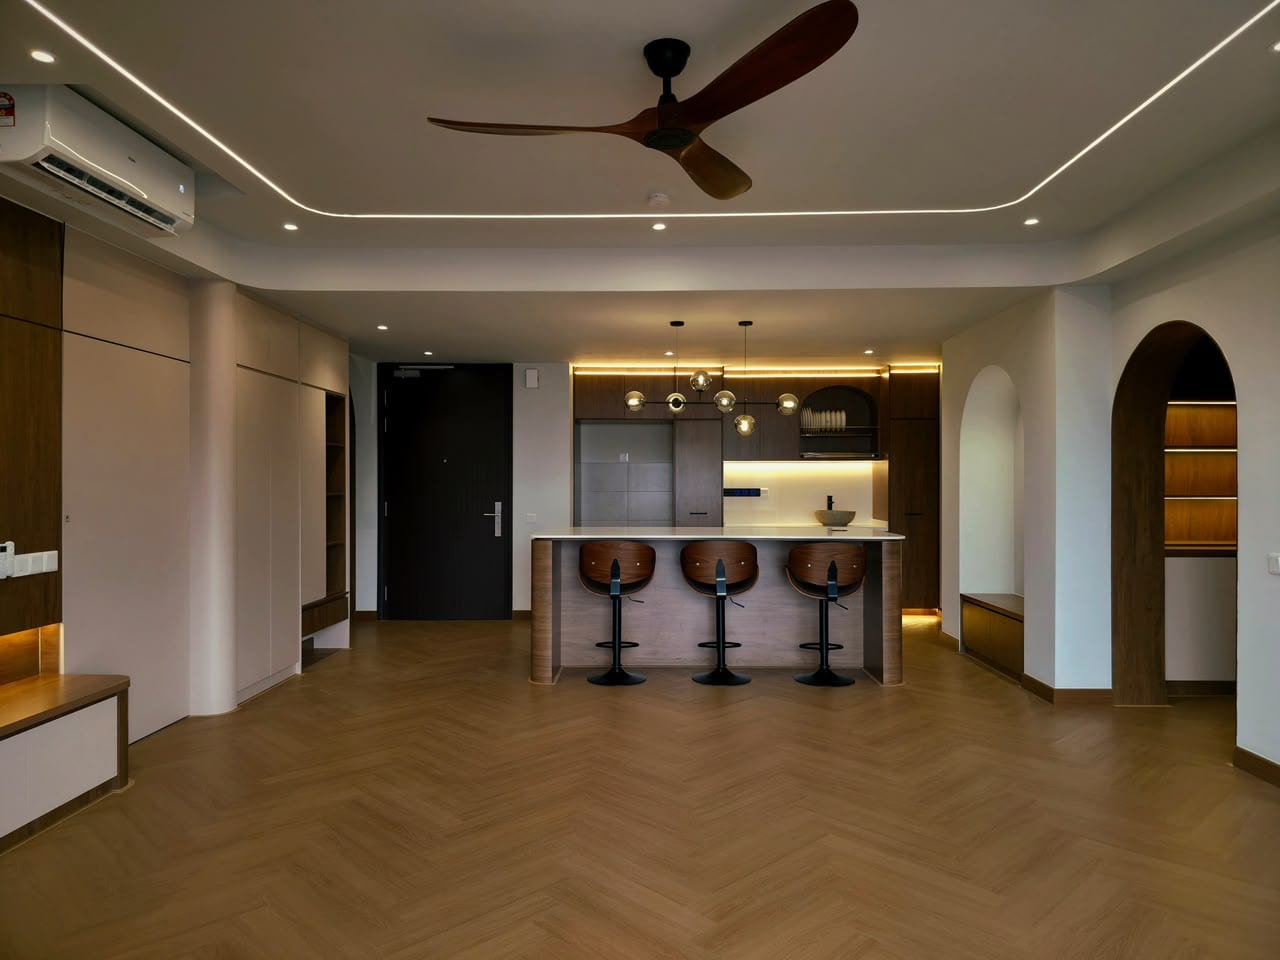
Home interior renovation steps, from measuring to installation
A step-by-step guide to interior renovation and custom cabinetry: budget, site measurement, design, quotation, fabrication and installation.
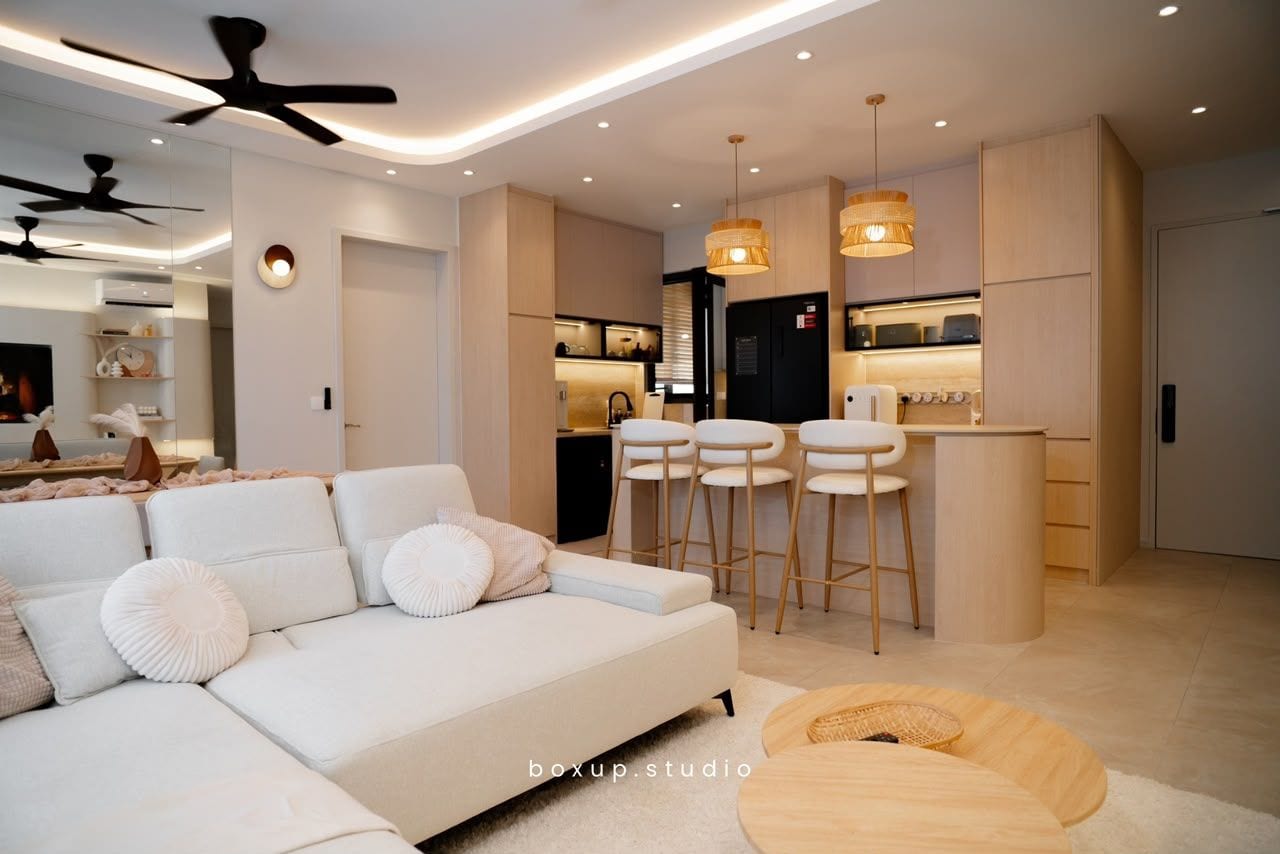
An interior renovation runs more smoothly when you know the order of work. Doing things out of order, such as installing cabinets before the ceiling or floor is finished, often leads to rework and extra cost.
1. Set your needs and budget
List the spaces you want done, how you use them, and a budget range. Collect reference photos so the designer understands the style you like.
2. Measure the real space
An on-site measurement makes sure the cabinets follow your walls, ceiling and corners. Windows, pipes, sockets and beams are recorded at this stage too.
3. Design and drawings
The layout, cabinet dimensions, materials and finishes are agreed. Drawings or a 3D visual help you see the result before anything is built.
4. Quotation and confirmation
Check the quotation item by item: sizes, materials, finishes, hardware and what is excluded. Make sure the payment schedule and estimated timeline are in writing.
5. Early site work
Electrical, plumbing, ceiling and flooring work is usually done before the cabinets go in, so the cabinets are not damaged and the measurements stay accurate.
6. Fabrication
Cabinets are made to the confirmed measurements. Design changes are harder at this stage, so settle decisions in steps 3 and 4.
7. Installation and handover
Cabinets are installed, adjusted and cleaned. At handover, open every door and drawer, check the finishes and joints, and note anything that needs fixing.
A short checklist
- A clear budget and priorities before meeting a designer.
- Site measurement done by the people who will build the cabinets.
- A written, itemised quotation.
- Ceiling, flooring and utility work finished before installation.
- A careful check at handover.